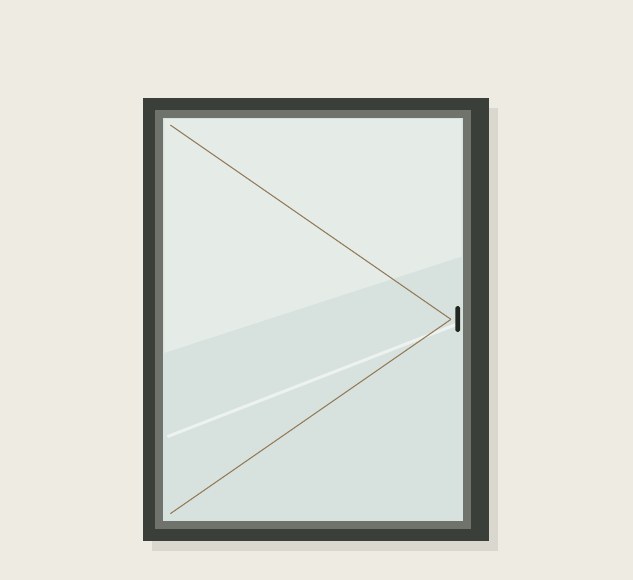
01 / Casement
Single-sash casement
Side-hinged opening, configured for your room.
Explore details See in catalogueSPIER-IN / Windows
Choose an opening system to suit your space, from everyday ventilation to wide connections between indoors and outdoors.
Discuss your project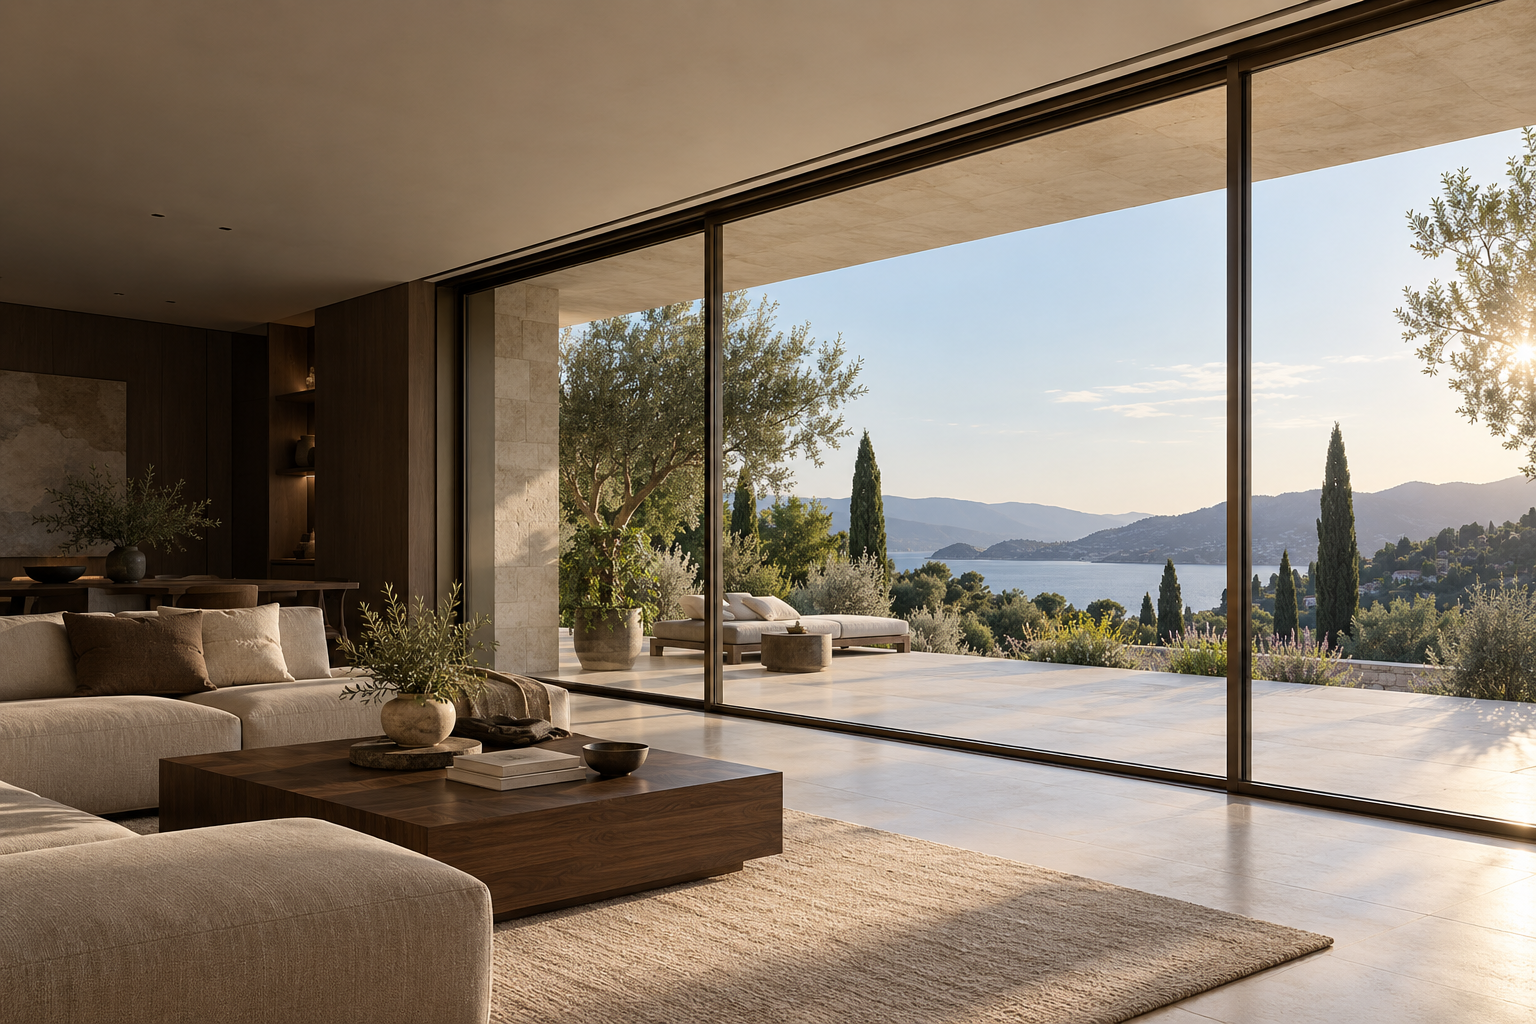
SPIER-IN / Windows
Explore the opening types. Filter the collection and select an image to see the details.
18 options
01 / Casement
Side-hinged opening, configured for your room.
Explore details See in catalogue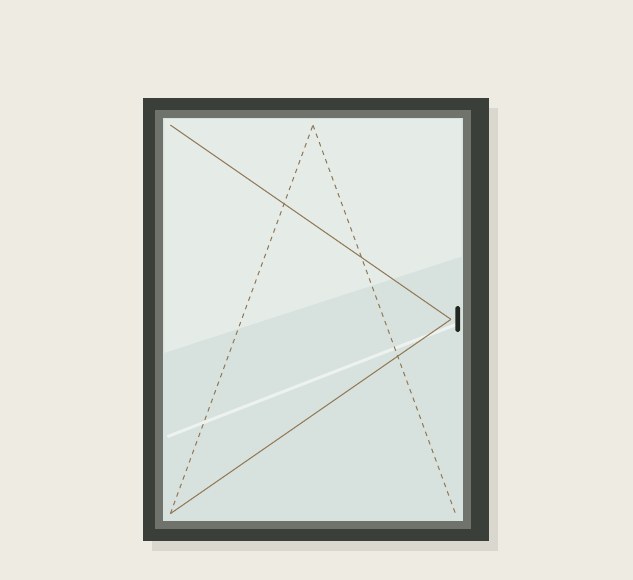
02 / Casement
Side opening and tilt ventilation in one sash.
Explore details See in catalogue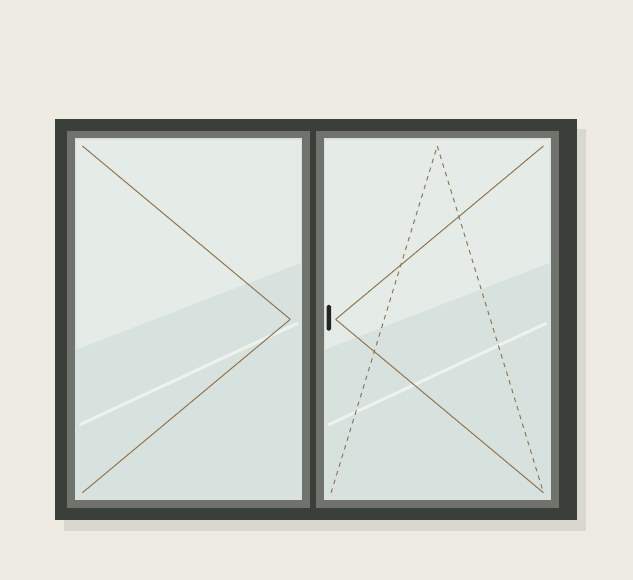
03 / Casement
A casement sash paired with a tilt-and-turn sash.
Explore details See in catalogue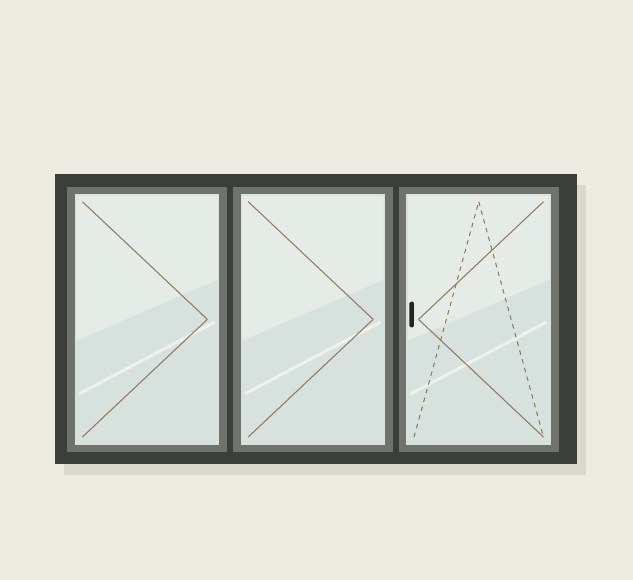
04 / Casement
Three modules with opening functions chosen for the project.
Explore details See in catalogue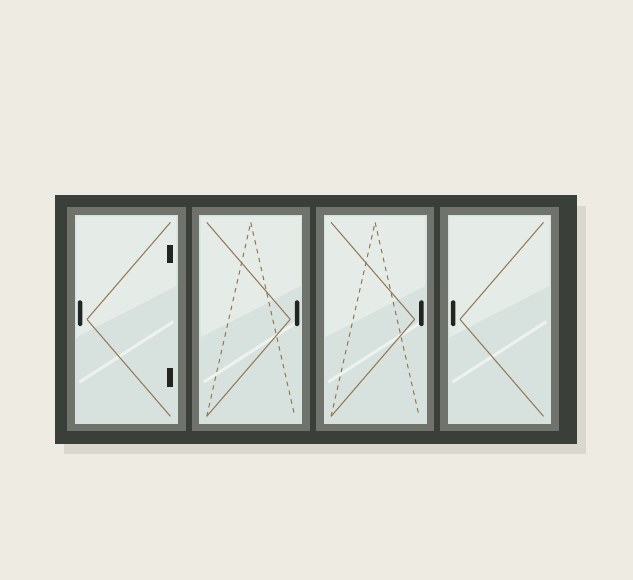
05 / Casement
A wider composition with coordinated opening sequences.
Explore details See in catalogue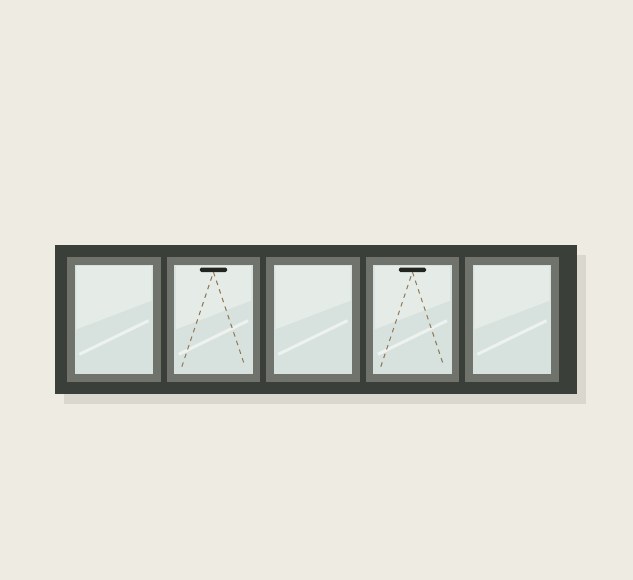
06 / Casement
A horizontal rhythm of fixed and opening modules.
Explore details See in catalogue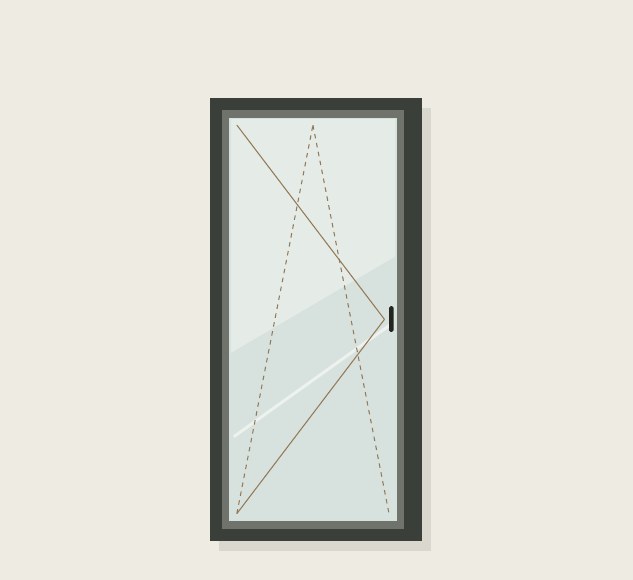
07 / Terrace doors
A full-height opening onto a balcony or garden.
Explore details See in catalogue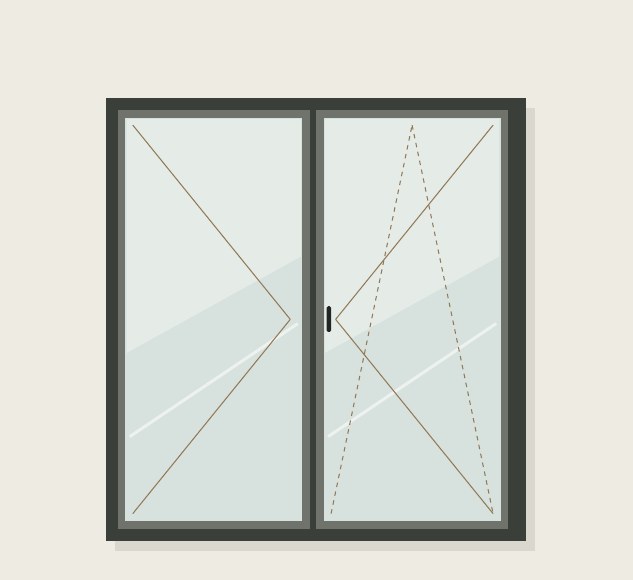
08 / Terrace doors
Two glazed sashes for a wider passage.
Explore details See in catalogue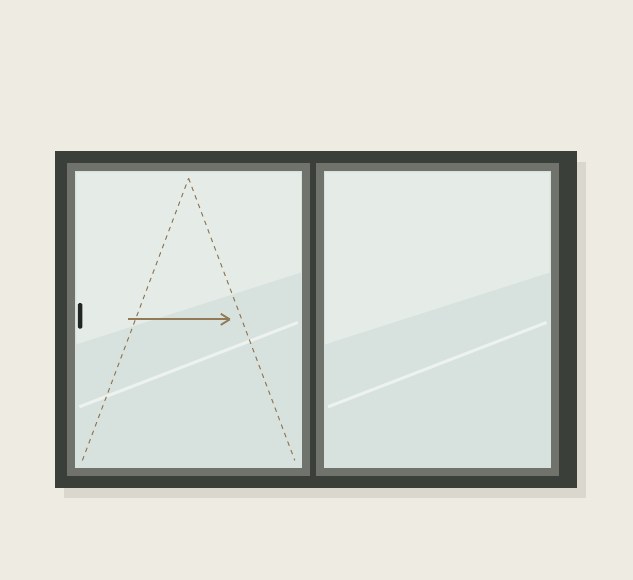
09 / Sliding
The sash moves out and slides beside the adjacent panel.
Explore details See in catalogue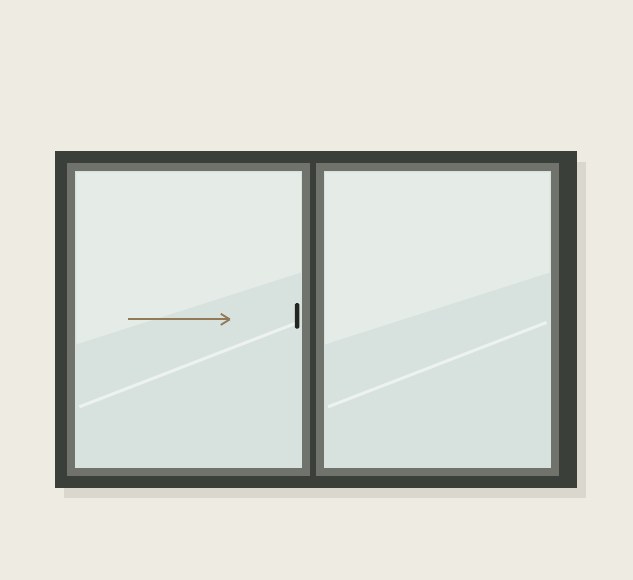
10 / Sliding
Parallel movement; the specific system is confirmed on request.
Explore details See in catalogue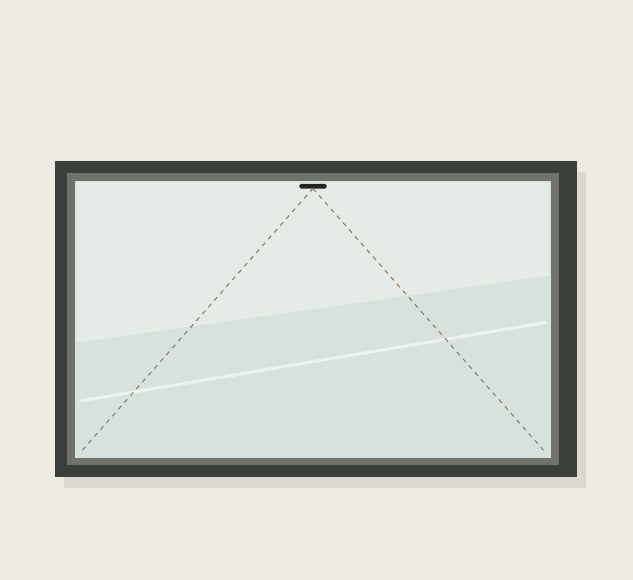
11 / Ventilation
Top-edge tilt for ventilation with manual control.
Explore details See in catalogue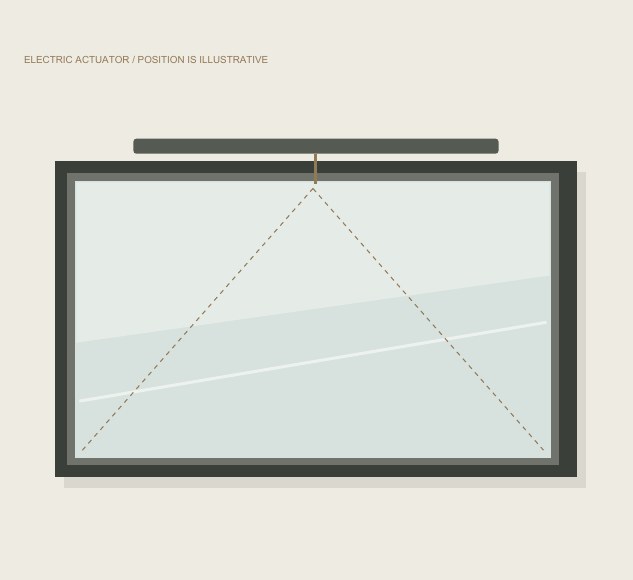
12 / Ventilation
An electric actuator operates the ventilation opening.
Explore details See in catalogue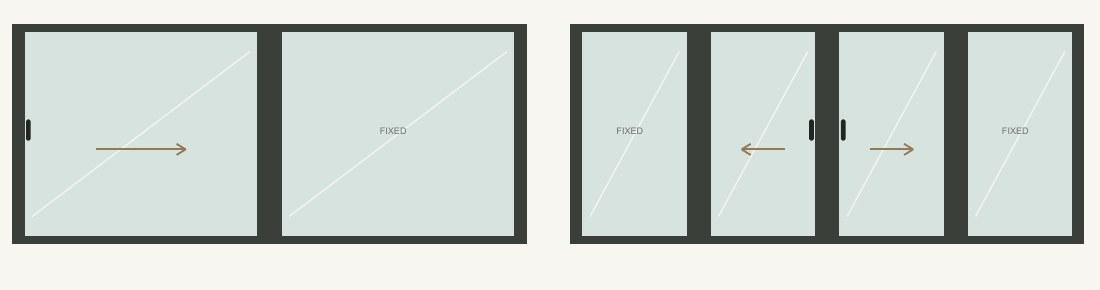
13 / Sliding
The handle lifts the moving sash before it slides.
Explore details See in catalogue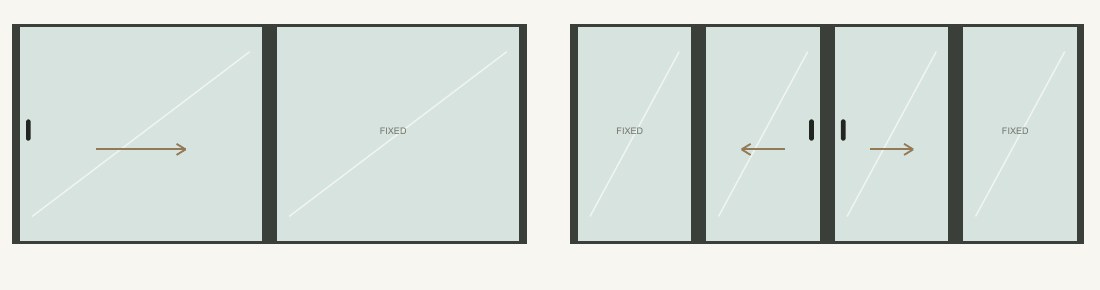
14 / Sliding
Slender profiles place the emphasis on glass and daylight.
Explore details See in catalogue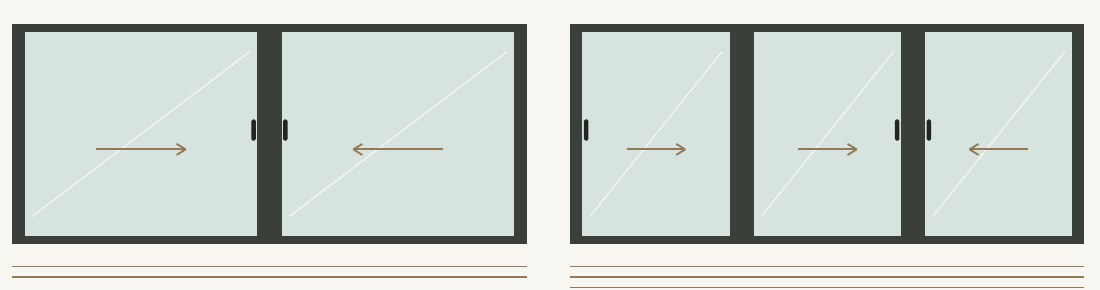
15 / Sliding
Sliding panels overlap along parallel tracks.
Explore details See in catalogue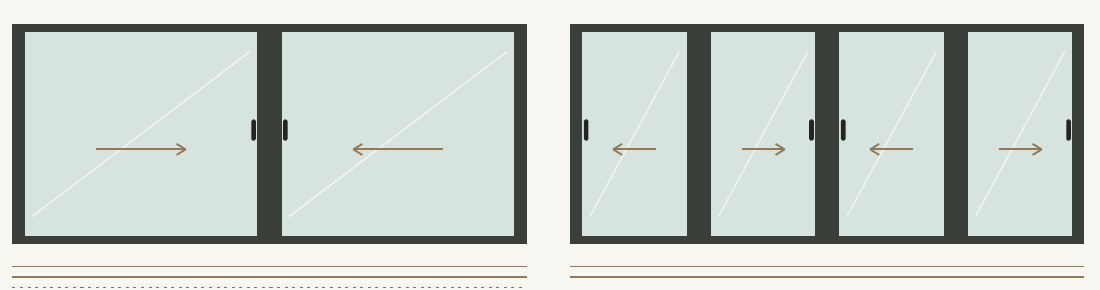
16 / Sliding
Four-sash layouts and compatible sliding insect-screen options.
Explore details See in catalogue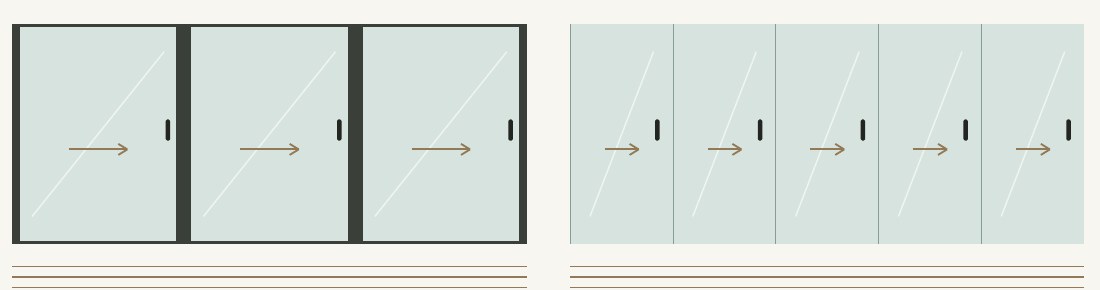
17 / Sliding
Three, four or five tracks, configured for the opening.
Explore details See in catalogue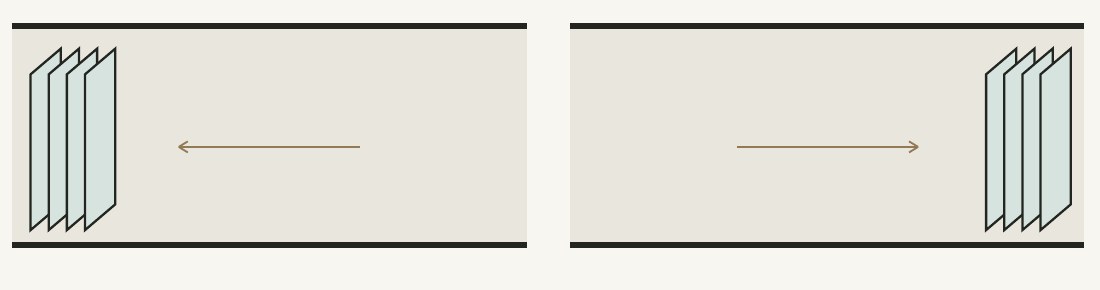
18 / Folding
Connected panels fold to the left or right.
Explore details See in catalogueIllustrative elevations from the catalogue, not installation photographs. Configurations and availability are confirmed for each project.
For dimensions, finishes and technical specifications, contact us with your project requirements.
English PDF · 6 pages · 10.7 MB
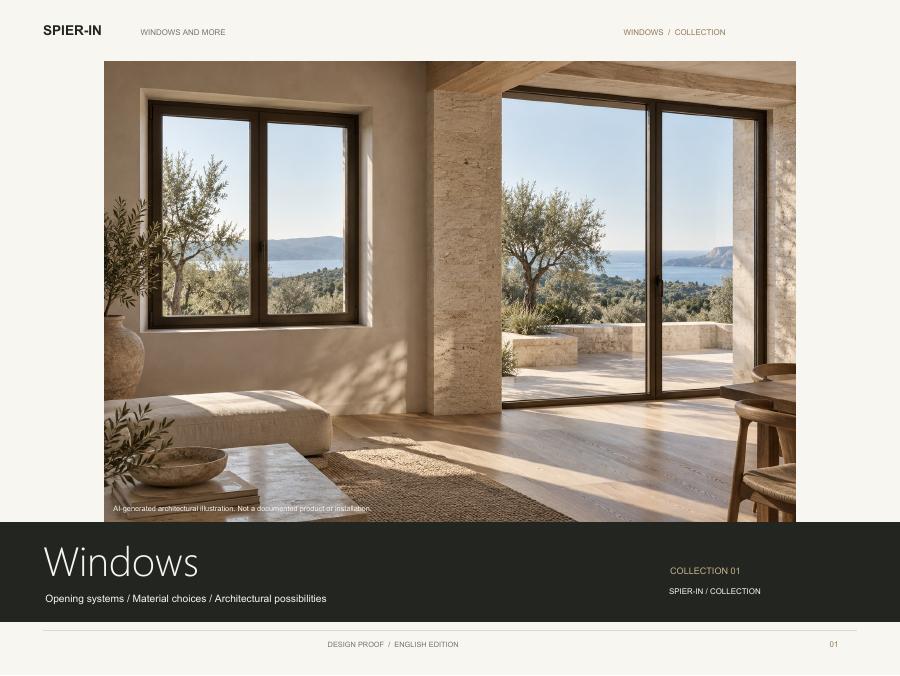
SPIER-IN / WINDOWS AND MORE
Explore opening types, sliding and folding systems, material choices and configurations for windows and terrace doors.
SPIER-IN / Contact
Tell us what you have in mind. Together, we can explore the right windows, doors and pergolas for your project.